
Just Listed




Address
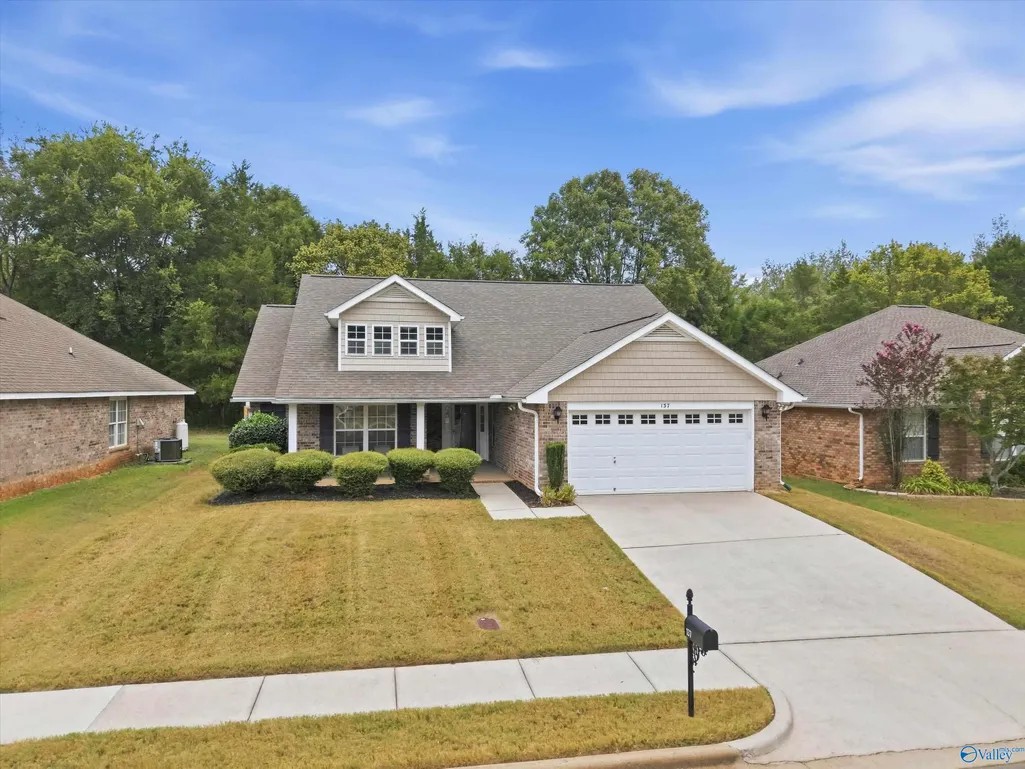
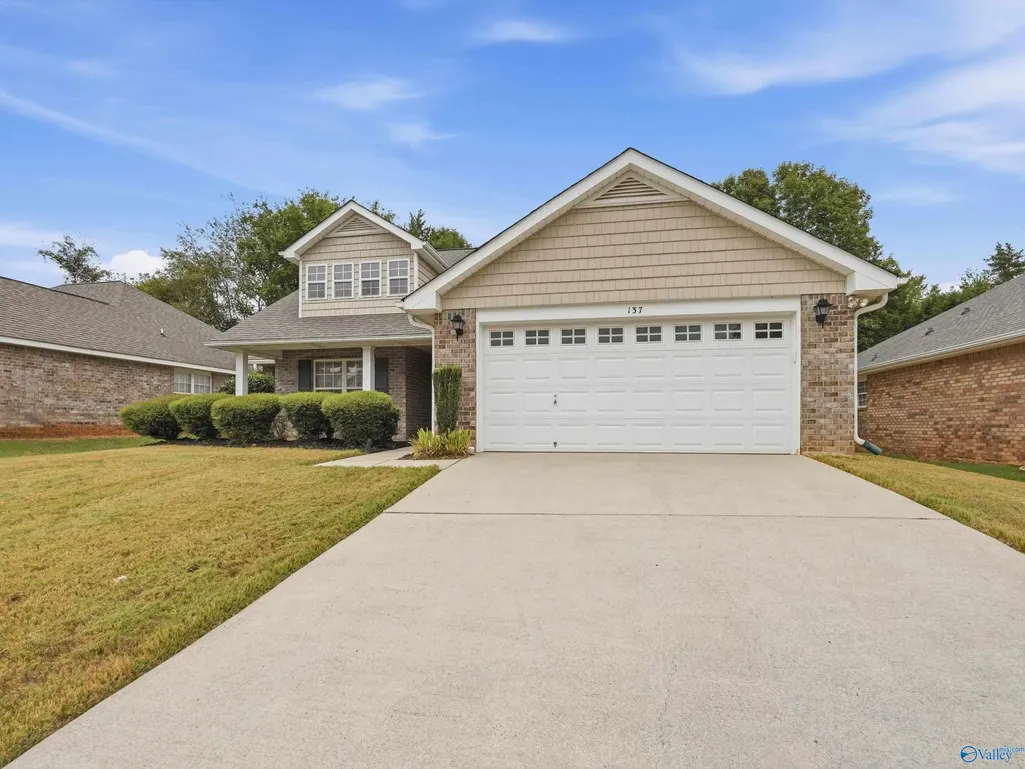
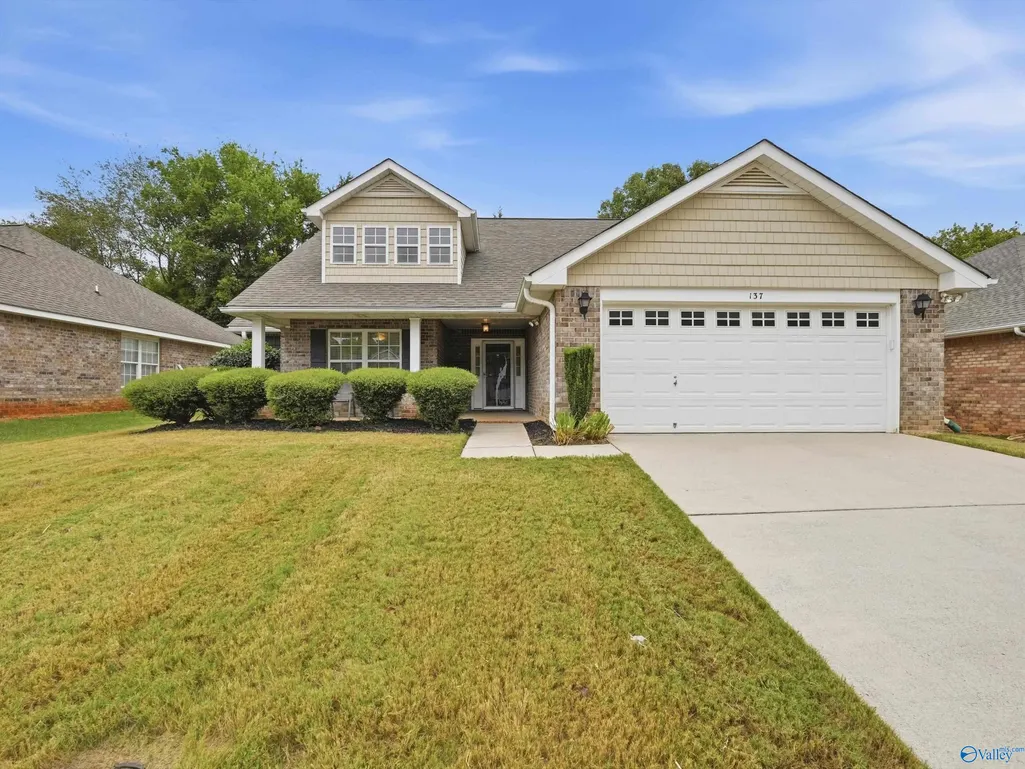
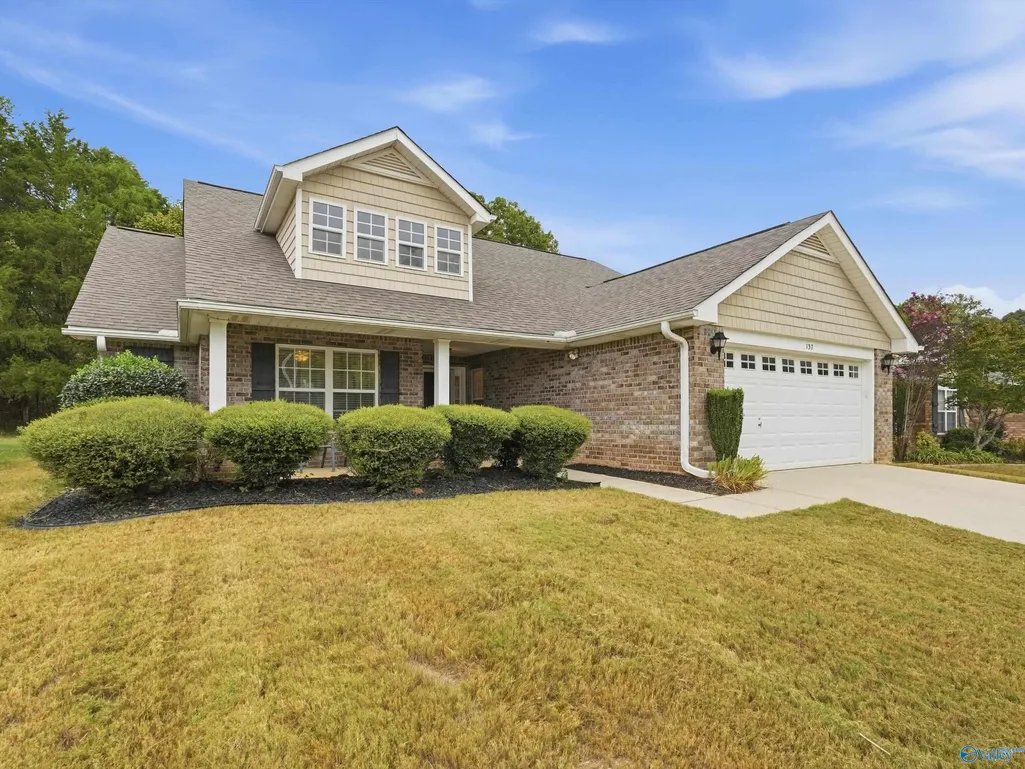
137 Artesian Lane, Huntsville, AL
Price
$ 327,000
Property Attributes
- MLS#21930116
- TypeSingle Family
- Listing Status ACTIVE
- CountyMADISON
- CityHuntsville
- NeighborhoodPotters Mill
- Zip35758
- StyleRanch/1 Story
- Price$ 327,000
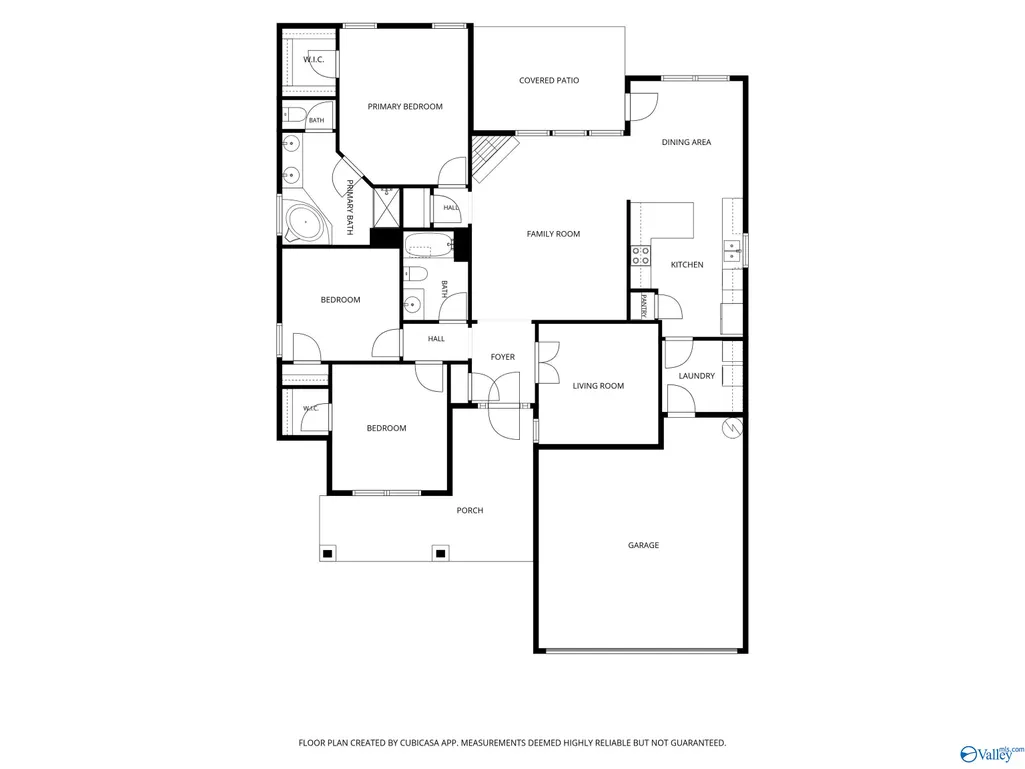
- Bedrooms3
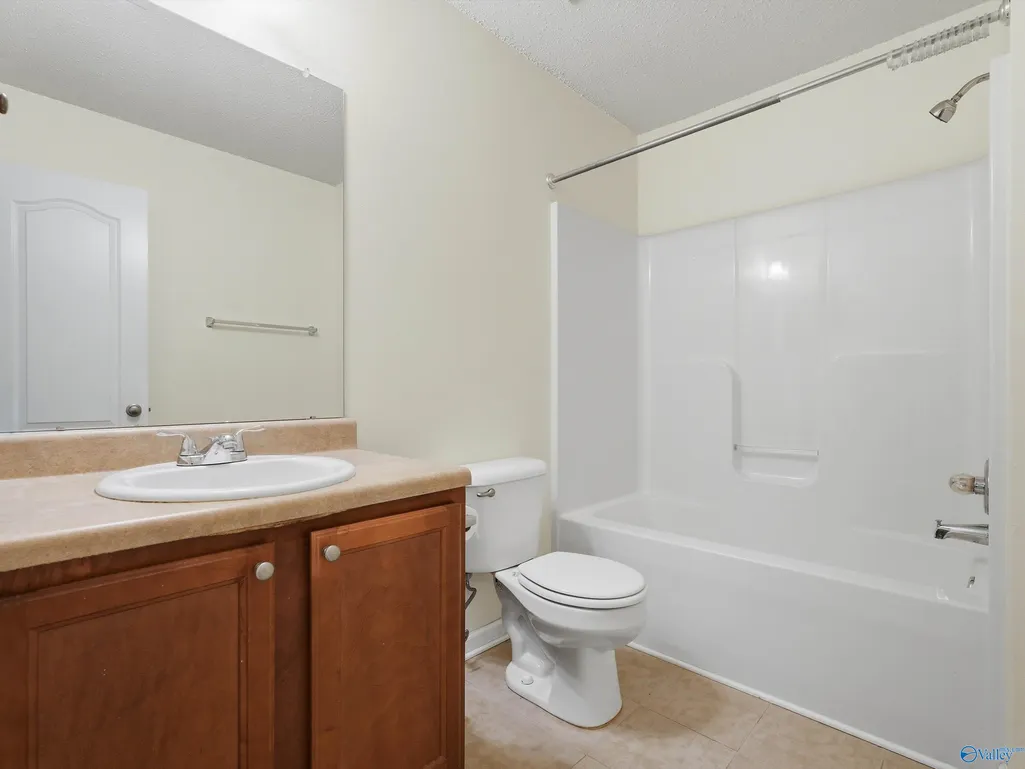
- Full Bathrooms2
- Half Bathrooms0
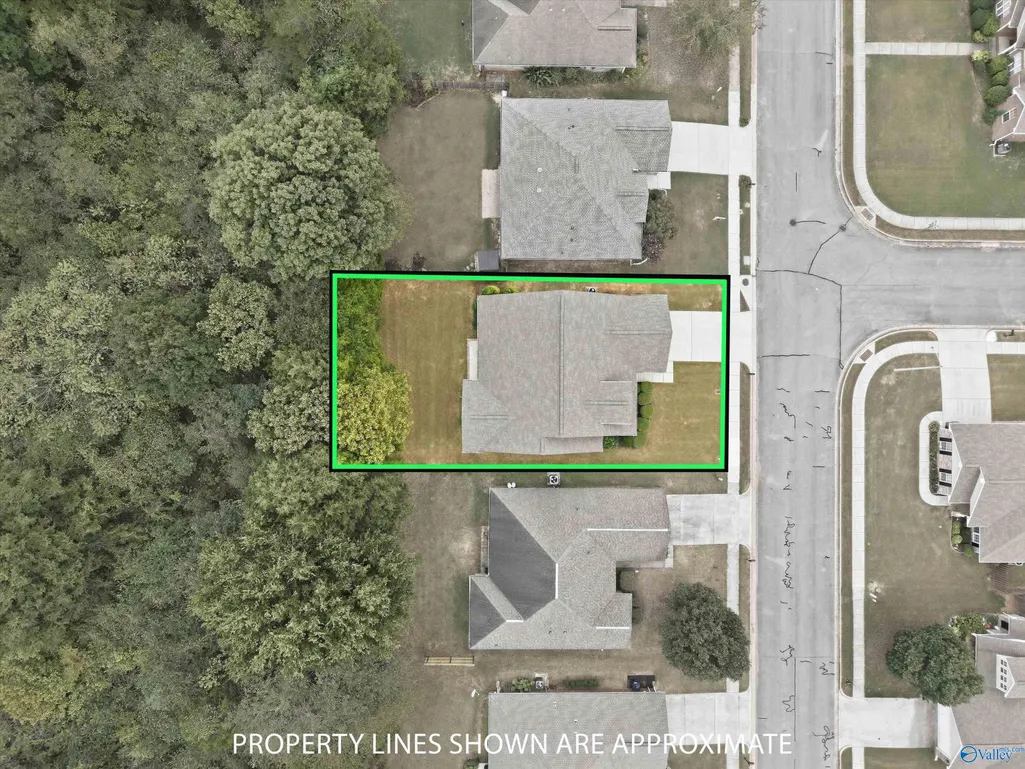
- Lot Size0.17 Acres
Data Source:
Valley MLS
Property Description
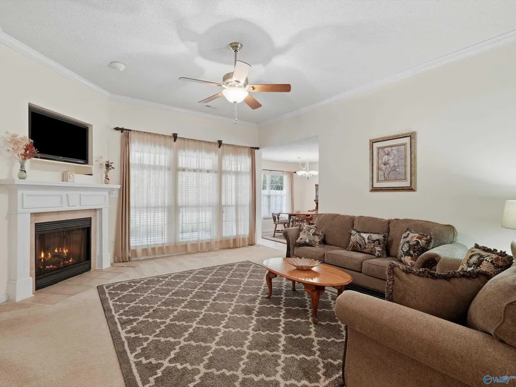
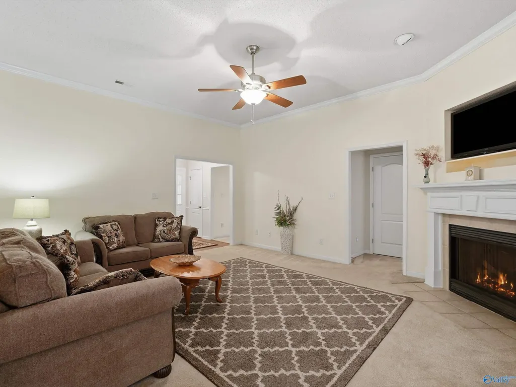
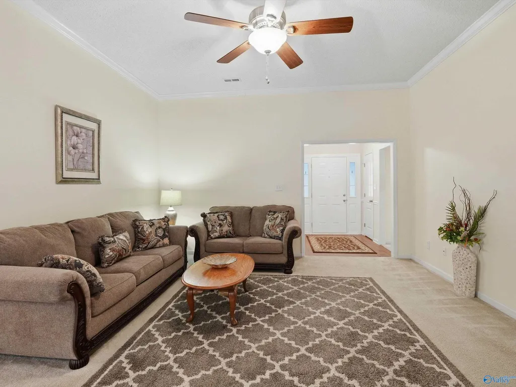
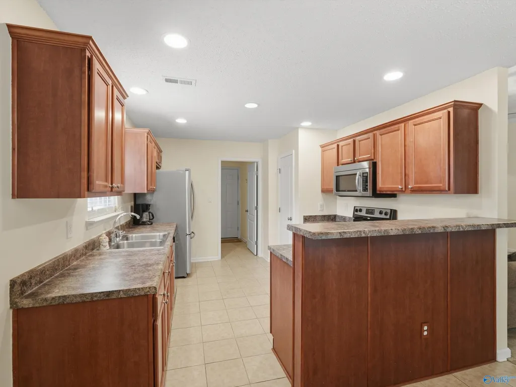
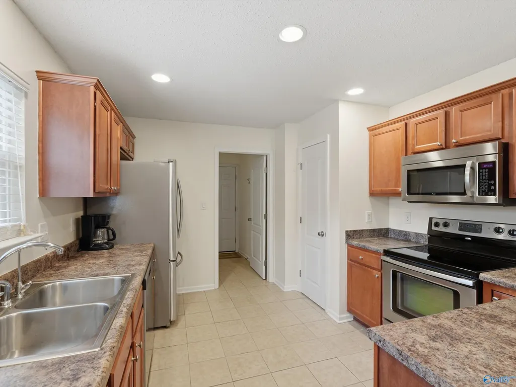
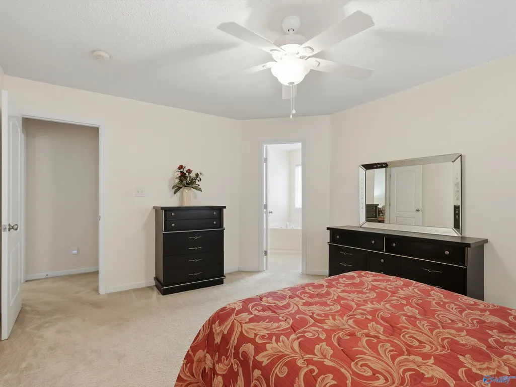
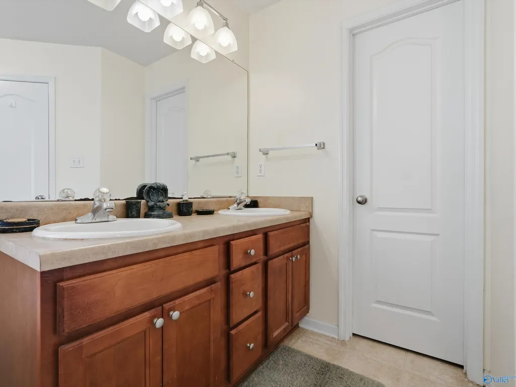
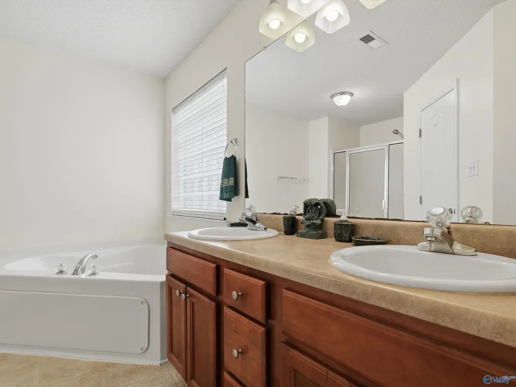
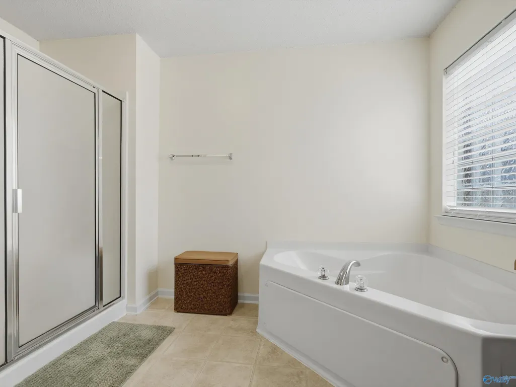
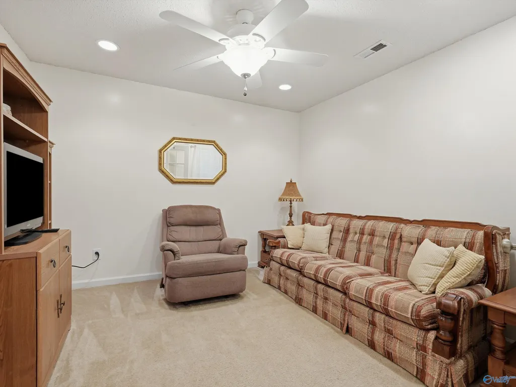
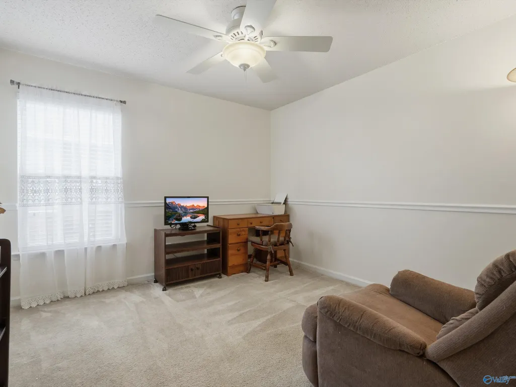
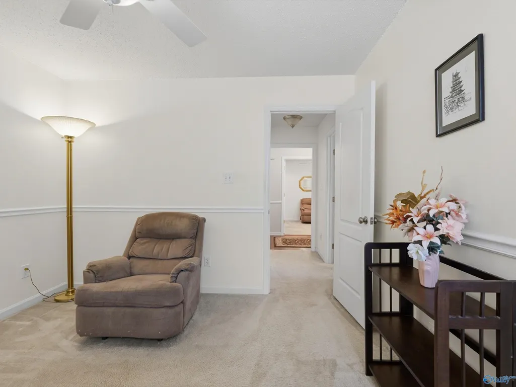
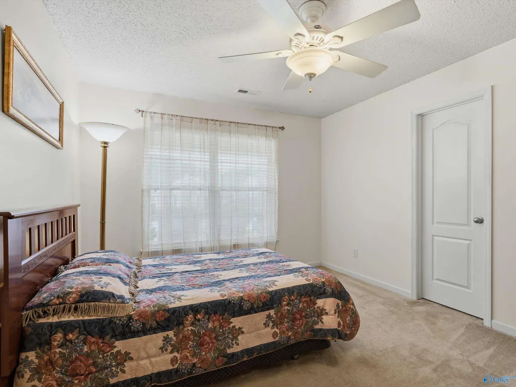
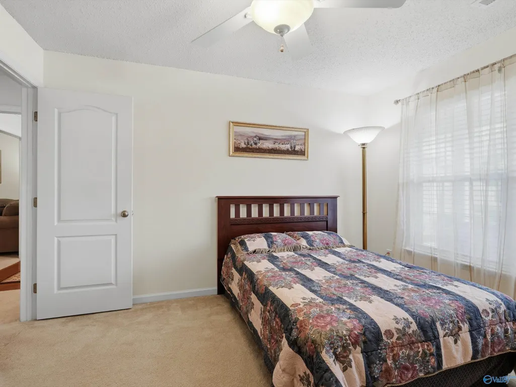
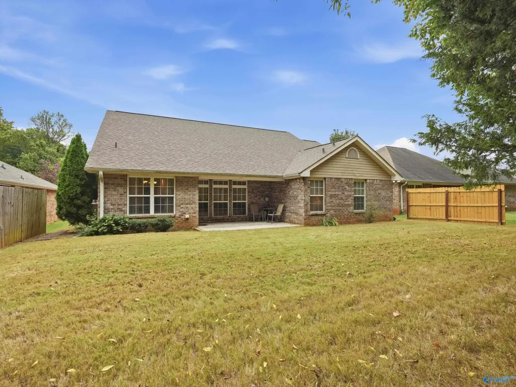
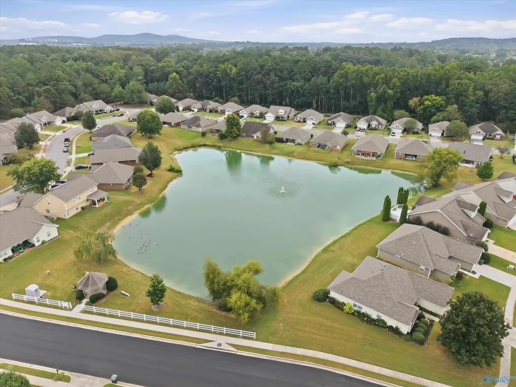
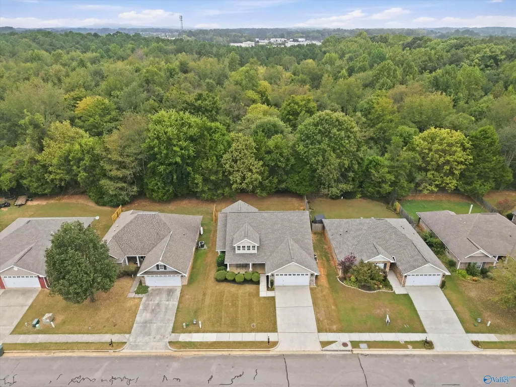
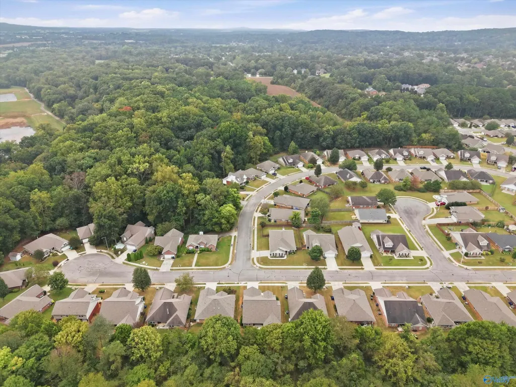
The best things about this home can't be photographed. Quiet streets and long-time neighbors give this established neighborhood a peace that new subdivisions can't match. Mornings are calm, evenings unhurried, the kind of streets where people still wave. The house is clean, well-kept, and cared for, a recent roof, (2021) and new HVAC (2024). The finishes are ready for your personal touch. The daily win is location: minutes from Redstone Arsenal, Mid City's dining and entertainment, Research Park, and growth along University Boulevard. That's a shorter commute and weekends with options. This is a home in a great spot for someone who knows where you live shapes how you live.
| Elementary School | Middle School | High School |
|---|---|---|
| Providence Elementary Elementary School | Williams Middle School | Columbia High High School |
| Price History | |
|---|---|
| 9/25/2026 | Listed $327,000 |
General Features
| Living Area | 1621 |
|---|---|
| Sewer | Public Sewer |
| Heating | Central 1,Electric |
| Cooling | Central 1 |
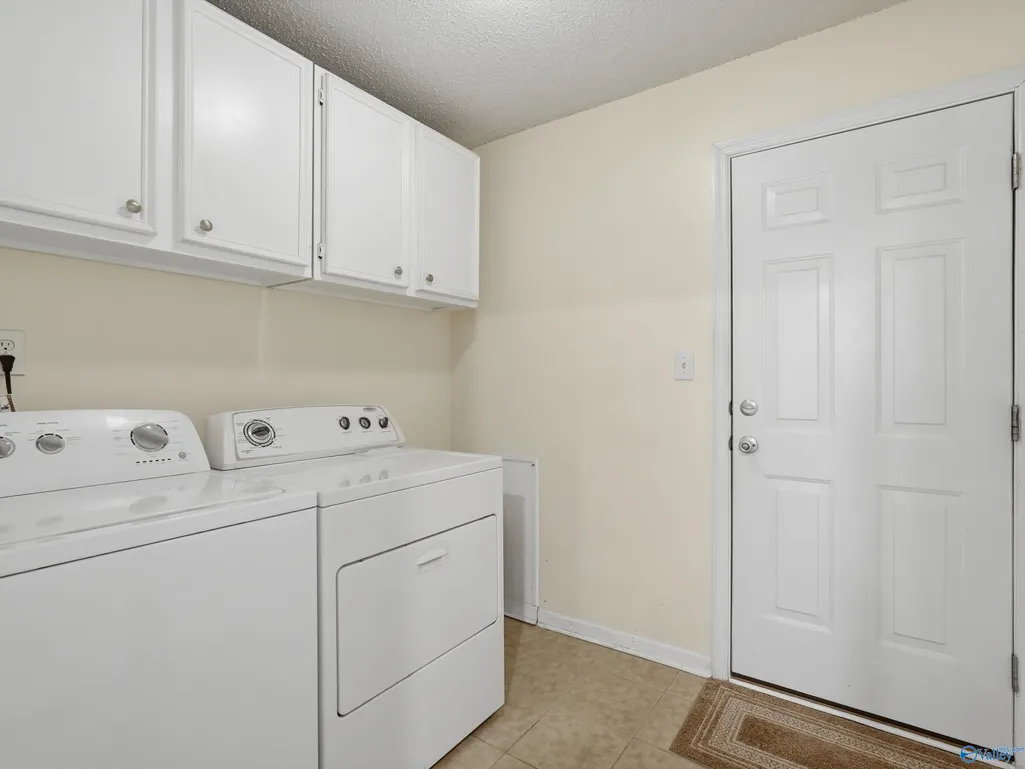
| Appliances | Range,Dishwasher,Microwave,Refrigerator,Dryer,Washer,Disposal,Electric Water Heater |
| HOA Fee | 145 |
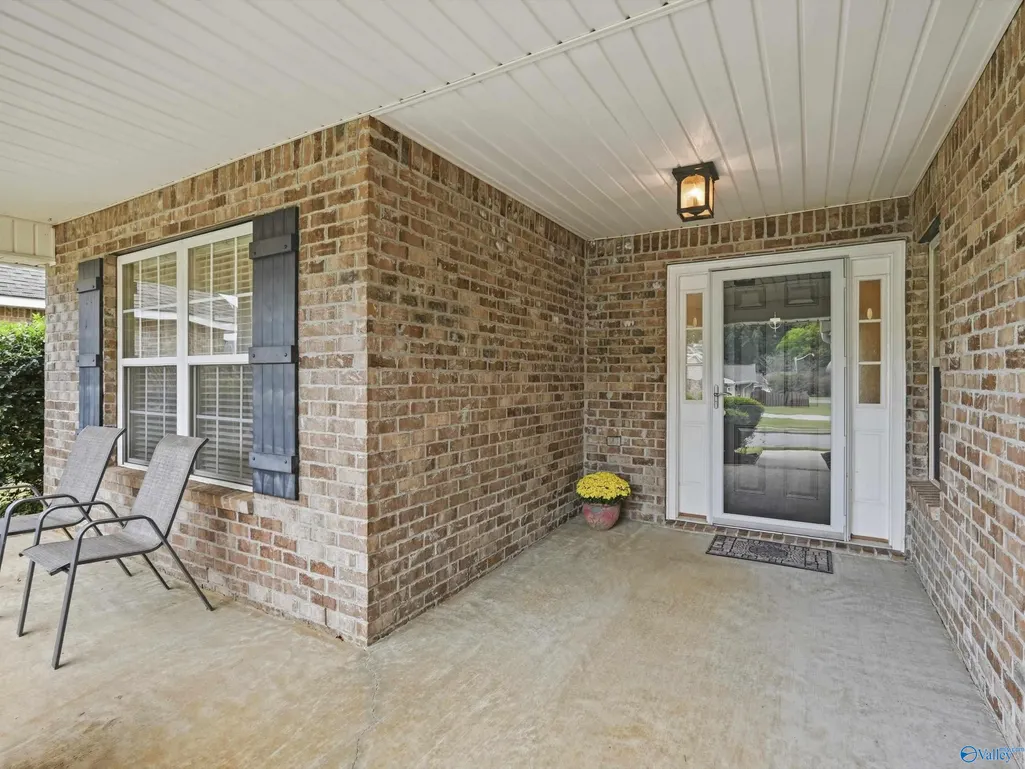
| Patio/Porch Features | Covered Patio,Covered Porch,Front Porch,Patio |
| Architectural Style | Ranch/1 Story |
| Construction Materials | Brick |
| Levels | One |
| Property Subtype | Single Family Residence |
| Parcel Number | 1507263003007.000 |
| Community Features | Curbs |
| Assoc Fee Paid Per | Annually |
| County | MADISON |
| New Construction | false |
| Property Type | Residential |
| HOA | true |
| Subdivision Name | Potters Mill |
| Full Baths | 2 |
| Status | ACTIVE |
| Directions | From Slaughter Road Turn Onto Potters Wheel, Turn Right On Millside, Turn Right On Artesian House Is On The Left |
| High School | Columbia High |
| City | Huntsville |
| Association Name | Potter's Mill Owners Association |
| Lot Size Units | Acres |
| Lot Size Square Feet | 7405.2 |
| Elementary School | Providence Elementary |
| Property Attached Y/N | false |
| Middle/Junior High School | Williams |
| Virtual Tour | https://www.zillow.com/view-imx/d08e6958-9866-42e7-b783-e86e3cf36257?setAttribution=mls&wl=true&initialViewType=pano&utm_source=dashboard |
| Living Area Units | Square Feet |
| Standard Status | Active |
| Tax Lot | 12 |
| Freehold | IDX |
Interior Features
| Total Fireplaces | 1 |
|---|---|
| Fireplace Features | One |
| Air Conditioning Y/N | true |
| Heating Y/N | true |
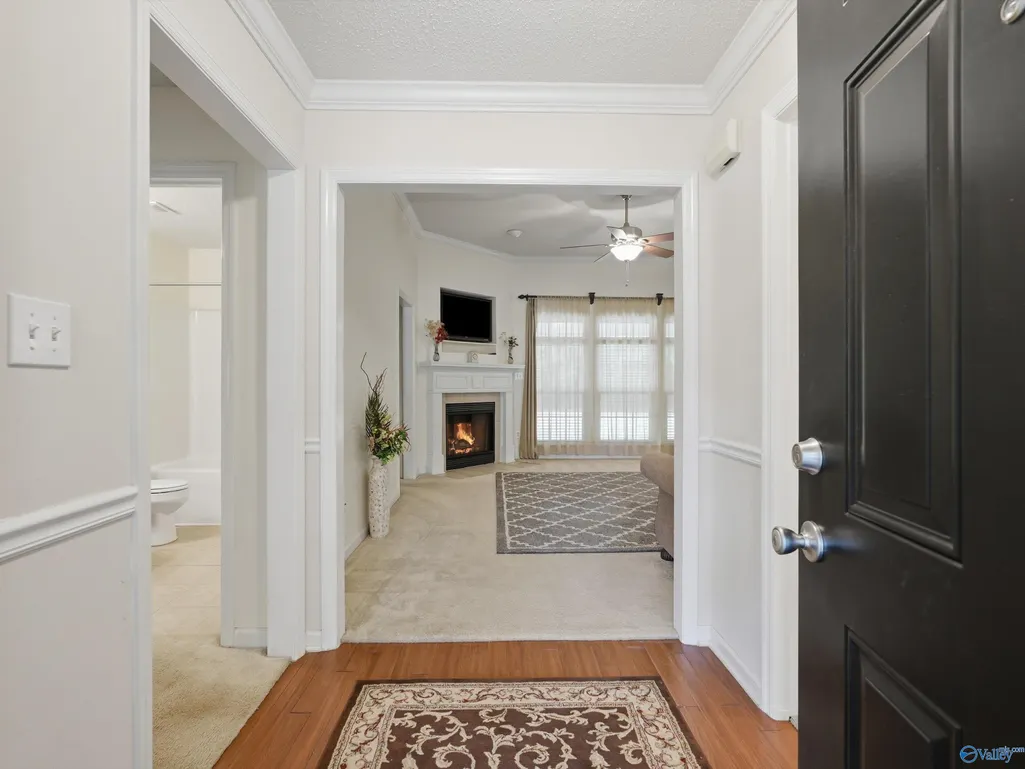
| Fireplace Y/N | true |
| Total Bedrooms | 3 |
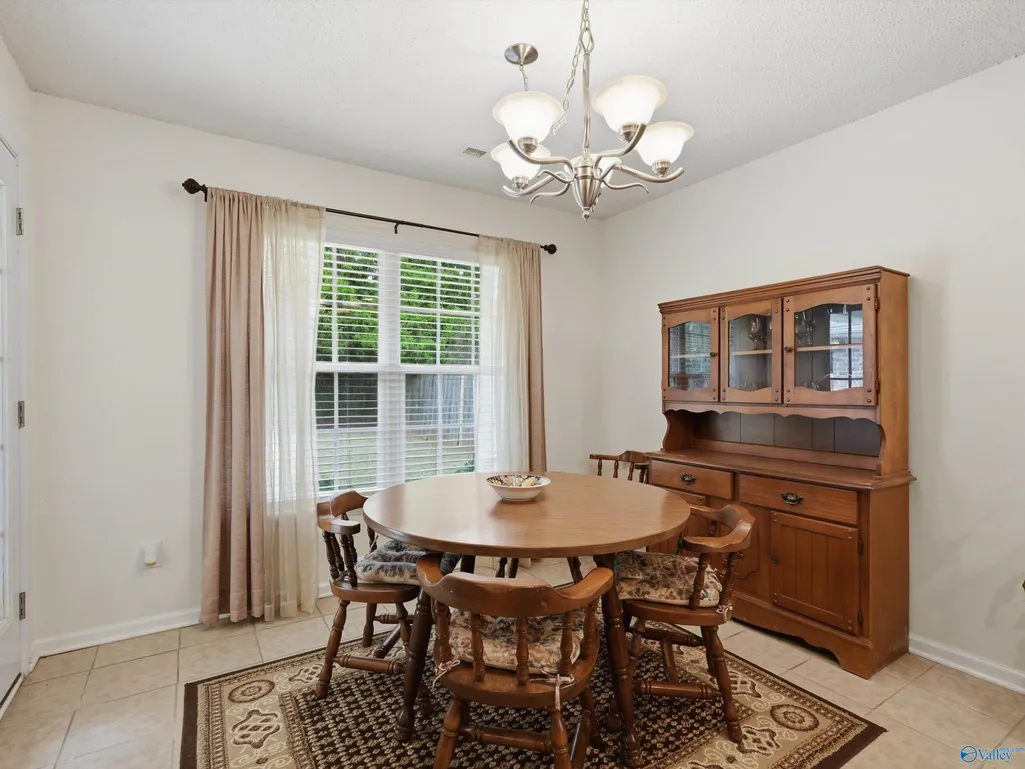
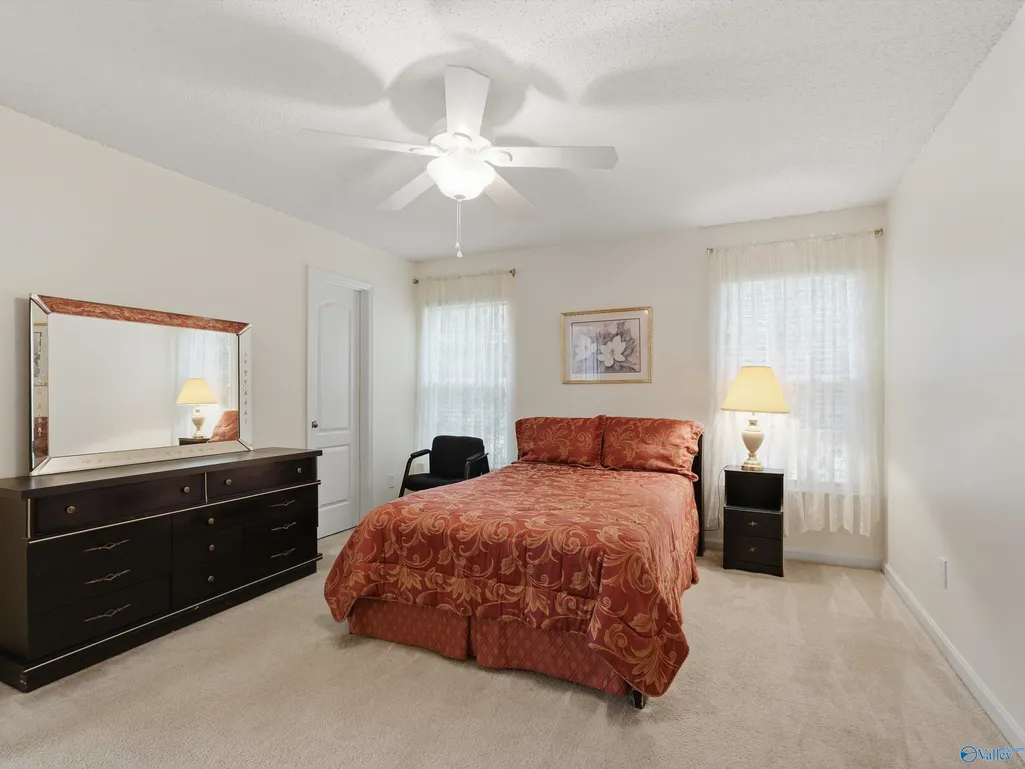
| Room Type | Master Bedroom,Living Room,Bedroom 2,Bedroom 3,Kitchen,Breakfast,Office/Study |
| LivingAreaSource | Realtor Measured |
| Total Baths | 2 |
Exterior Features
| Exterior Amenities | Curb/Gutters,Sidewalk,Undgrnd Util,Park Near By,Drive-Concrete |
|---|---|
| Parking Features | Garage-Two Car |
| Water Source | Public |
| Lot Size Area | 0.17 |
| Foundation Details | Slab |
| Lot Size Acres | 0.17 |
Amenities
- Foreclosure
- Views
- Short Sale
- New Construction
- Adult 55+
- Lease To Own
- No HOA Fees
- Furnished
- Primary On Main
- Air Conditioning
- Seller Finance
- Green
- Fixer Upper
- Horse
- Golf
- Fireplace
- Deck
- Garage
- Basement
- Pool
Property vs Single Family Average in 35758
Price
 The data relating to real estate on this Web site derive in part from the ValleyMLS.com IDX datashare program. Listings marked with the NALMLS logo are provided courtesy of the ValleyMLS.com IDX Database. © 2026 ValleyMLS.com. All information provided is deemed reliable but is not guaranteed and should be independently verified.
